For Sale

Serangoon Gardens

District 19
Serangoon Gardens

Exceptional Multi-Generational Living in Serangoon Gardens

Set within the highly popular Serangoon Gardens neighbourhood, this elegant semi-detached home spans 2 levels with mezzanine, attic and a private pool — designed for expansive, multi-generational living.

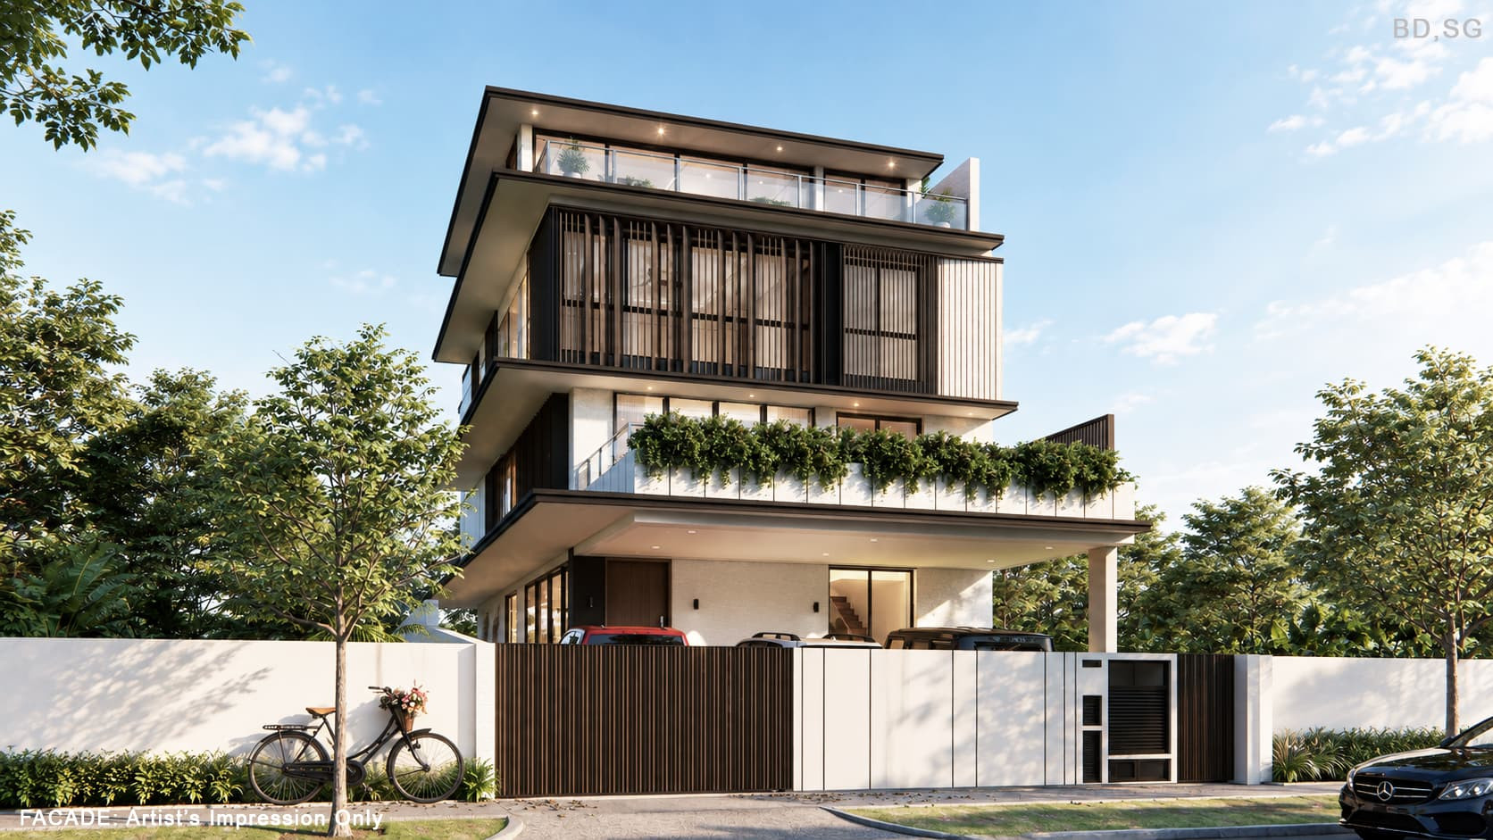
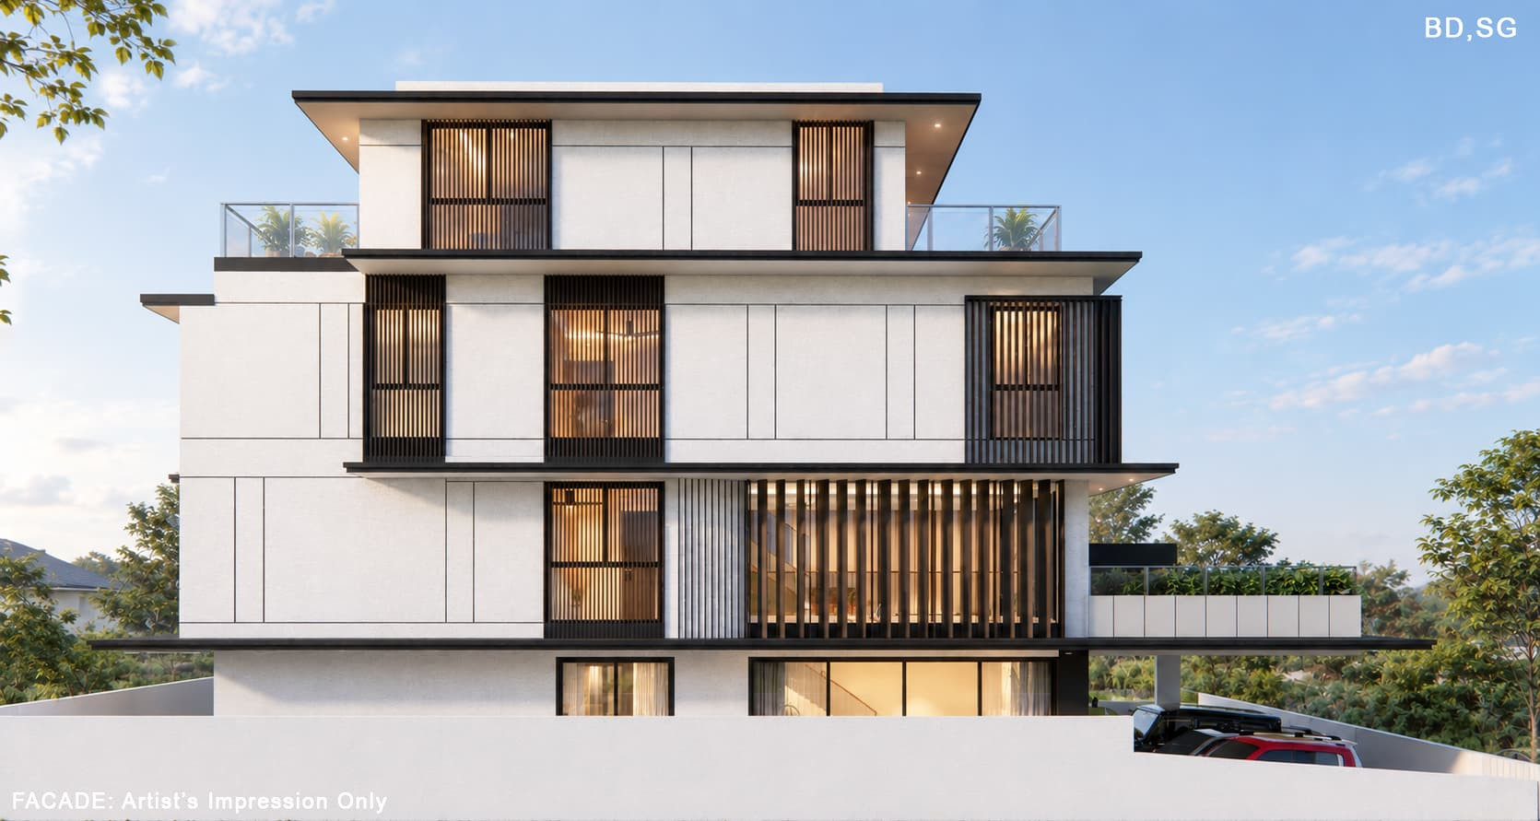
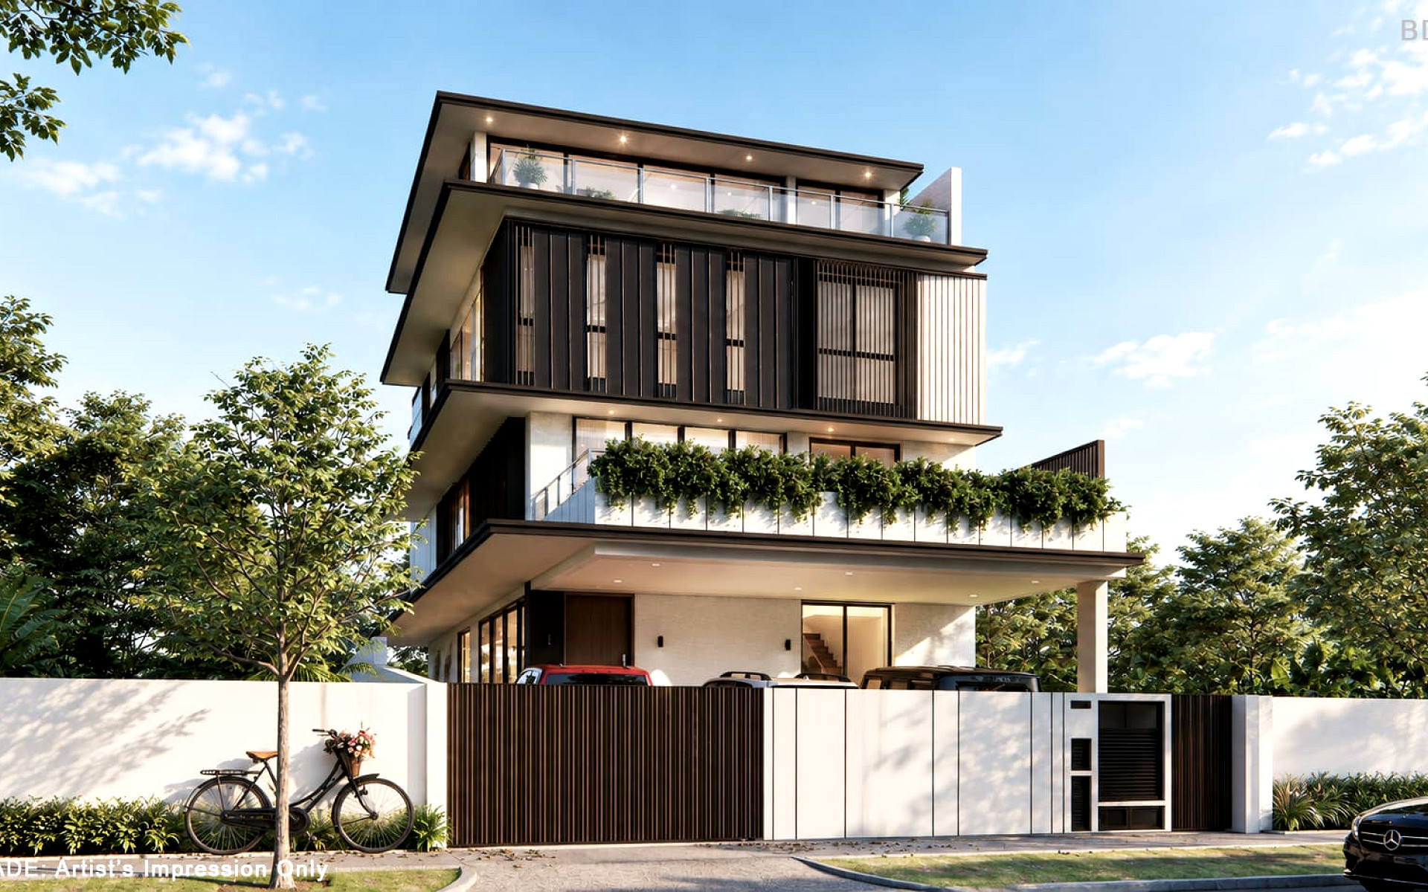
The facade makes an immediate impression from the street. It blends clean geometric lines with floor-to-ceiling glazing that floods the interiors with natural light. A sophisticated palette of light stone cladding, dark charcoal panels, and warm timber accents creates depth and texture. The Northeast-facing orientation ensures bright, breezy mornings. Landscaped planter boxes flank the driveway and entry. The private pool on the ground level is ready for your use at any time, while the pool deck at the rear offers an open, resort-style space for relaxing. Ample space awaits for side-by-side parking for three cars.

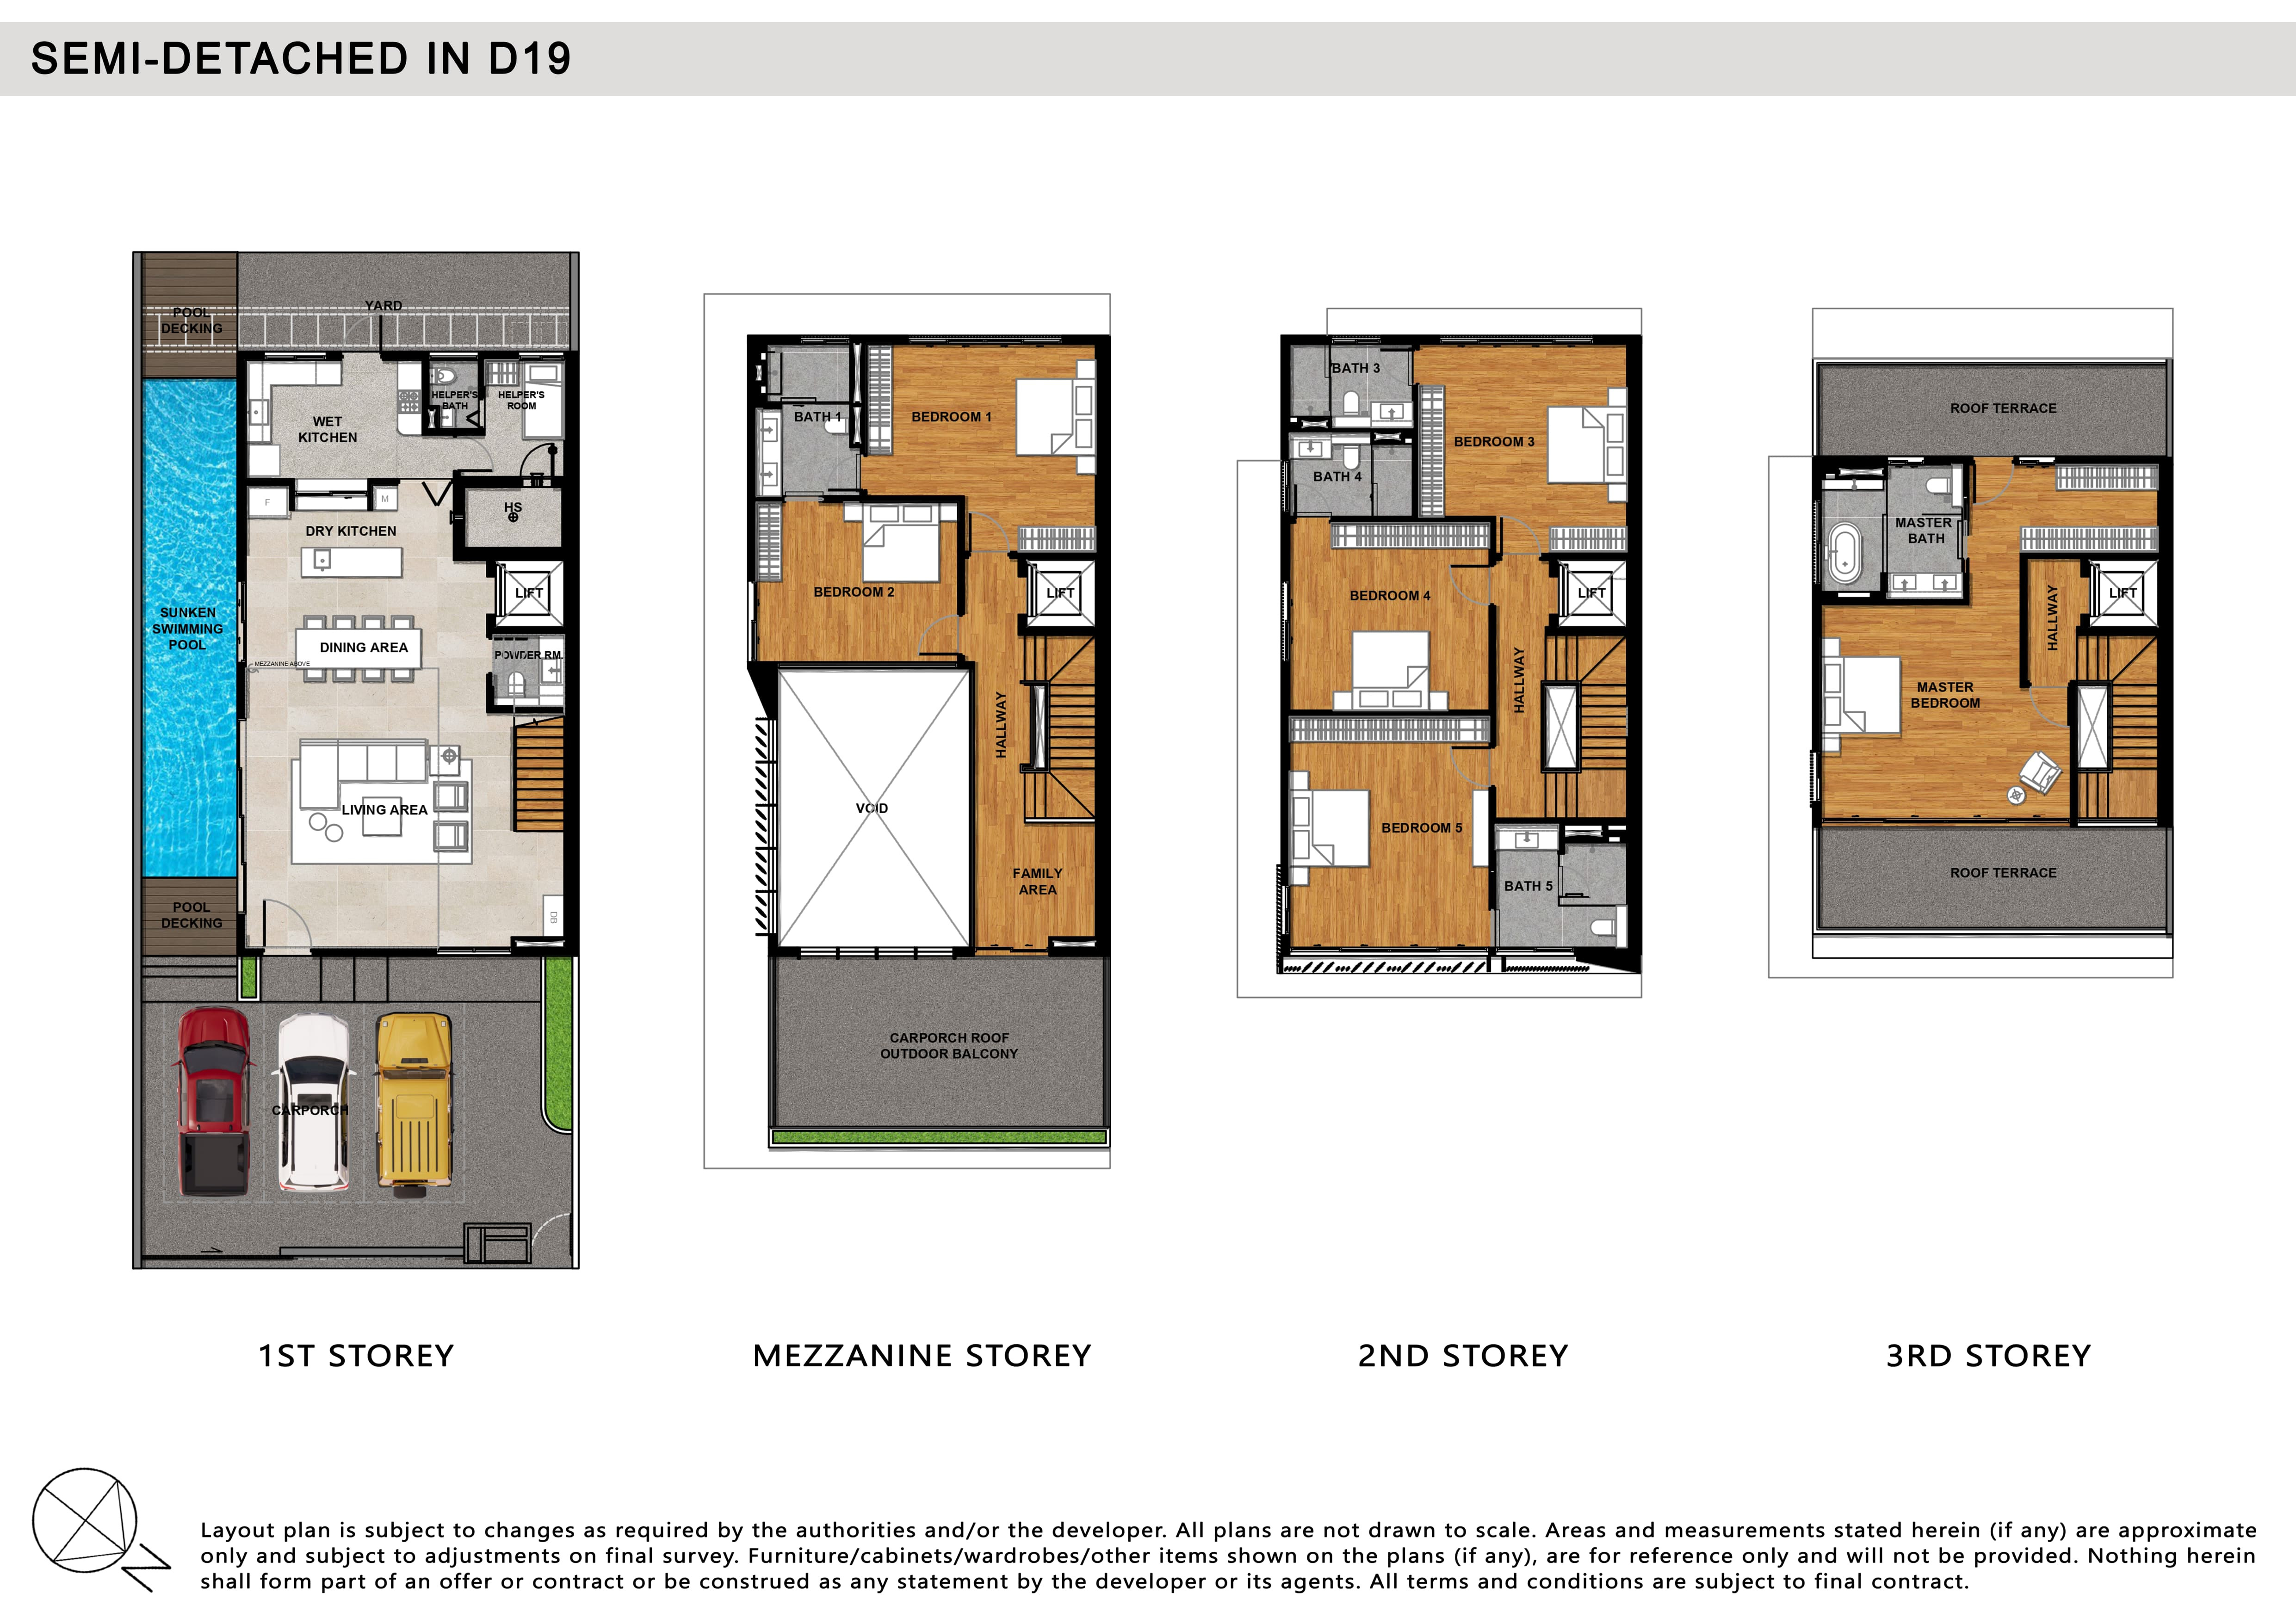
The grand foyer opens to a spacious living and dining area. Dry and wet kitchens are planned for daily use and entertaining, flowing easily to the outdoor yard. A guest powder room and helper’s room (ensuite) are conveniently located on this level, with direct access to the pool and outdoor deck.

Mezzanine storey comes with two flexible rooms for multiple use as bedrooms or as a family lounge, study or home office, with one room overlooking the living area below. Walking further to the front leads to an outdoor carporch roof balcony. Further up, the 2nd storey houses 3 spacious bedrooms (ensuite), including a junior master.

Entire attic level is dedicated to the master suite with a large bedroom, luxurious master bath and further space for wardrobe and living cum work areas.

Located in the heart of Serangoon Gardens, with popular cafes, restaurants, and grocers along Serangoon Garden Way and MyVillage. For larger malls, NEX Serangoon and Compass One Sengkang are within 10-15 mins drive.

Top schools nearby include CHIJ Our Lady of Good Counsel, Zhonghua Primary, International French School (IFS), Lycée Français de Singapour, Australian International School, and St. Gabriel's.

Seamless access via Central Expressway (CTE). Lorong Chuan MRT on the Circle Line is the nearest. Kovan MRT and Serangoon MRT Interchange are also a short drive away. Upcoming Tavistock MRT station adds future upside. Multiple bus services run along Serangoon North Ave and Upper Serangoon Rd.

Don’t miss this opportunity to own a 999-year leasehold semi-detached with a mezzanine, attic & pool in the prestigious District 19.

At a Glance

  • New 999-year leasehold development
  • Northeast facing 2-storey Semi-detached with mezzanine, attic & pool
  • 6+1 bedrooms (5+1 bathrooms), 1 powder room
  • Land size (est): 2,806 sqft
  • Built-up area (est): 7,700 sqft
  • TOP (est): Q4 2027
  • Price: please enquire

Layout

 1

Features & Finishes

GREEN FEATURES

  • Openable windows promote natural ventilation, improving indoor air quality.
  • Adjustable aerofoil fins at 2nd storey to capture wind and mitigate heat from the sun.
  • Large windows provide natural light into interior spaces, minimizing daytime artificial lighting.
  • Covered parking space for weather protection for vehicles and reduces urban heat gain.
  • Water-efficient fittings to reduce water consumption.
  • Energy-efficient appliances, lights, air-conditioners and lift, contributing to lower electricity usage.

RESIDENCE

  • Living area ceiling height (estimated 5.3m)
  • 1st storey living, dining, dry kitchen, powder room and lift flooring are finished with marble flooring
  • Mezzanine storey offers 2 bedrooms with a shared bath, and one overlooking the living area below
  • Carporch roof outdoor balcony at the mezzanine storey with planter
  • Master bedroom on attic storey opens to 2 private outdoor roof terraces
  • Timber teak flooring graces the upper-level bedrooms and corridors
  • In-built lift with easy access to all levels
  • Reinforced concrete roof to accommodate future solar panel installation

KITCHEN

  • Dry kitchen and a fully enclosed wet kitchen
  • Equipped with premium kitchen appliances

BEDROOM

  • 6 bedrooms (5 bathrooms) and helper’s room (ensuite)
  • Attic storey dedicated to the master bedroom

BATHROOM

  • Master bath and powder room finished with marble walls and flooring
  • Other bathrooms are finished with quality wall and floor tiles
  • All bathrooms (except helper’s) are fitted with premium sanitary wares and fittings

LOCALE

  • Nearby bus stops are Opp Brockhampton Drive (66201), Bef Cooling Close (66171) & Aft Corfe Pl (66191).
  • MRT stations nearby are Lorong Chuan, Ang Mo Kio and future Tavistock.
  • Located within 1km* to Zhonghua Primary, CHIJ Our Lady of Good Counsel and within 2km* to Catholic High School, Jing Shan Primary, Kuo Chuan Presbyterian Primary, Rosyth School, St. Gabriel’s Primary, Teck Ghee Primary and Yangzheng Primary. (*please verify with MOE)
  • Food options – spoilt for choice with myVillage @ Serangoon Garden, Chomp Chomp Food Centre, Serangoon Garden Market & Food Centre and shophouses stretch along Maju Avenue.
  • Shop at myVillage, NEX, Heartland Mall @ Kovan, AMK Hub, Seletar Mall.
  • Enjoy nature & outdoor at Serangoon Park Connector to Bishan/Punggol, Bishan-Ang Mo Kio Park, Luxus Hills Park, Lower Peirce Reservoir & Upper Pierce.

Disclaimer: While reasonable care has been taken in preparing the above information, the developer, the builder and their agents shall not be held responsible for any inaccuracies or the completeness of the information and contents above. All information including renderings, illustrations, pictures, photographs and other graphic representation and references are artist’s impressions only, and asking price(s), are all subject to changes as may be required by the developer or as required or approved by the authorities. Nothing herein shall form part of an offer or contract or be construed as any statement or representation by the developer or its agents. All plans (if any) are not drawn to scale; areas and measurements stated herein (if any) are approximate and are subject to adjustment on final survey. Furniture/cabinets/other moving items shown in the floor plans (if any), are for reference only and will not be provided. All terms and conditions are subject to final contract.