For Sale

Changi - Eunos

District 15
Changi - Eunos
Corner Terrace in D15

A Home Beyond Compare

Presenting a rare brand new freehold corner terrace on an abundant 3,010 sq.ft. land in District 15, Singapore. This home spans across 5 levels including an attic, thoughtfully designed for multi-generational living with a home lift and parking for 3 cars within the compound.

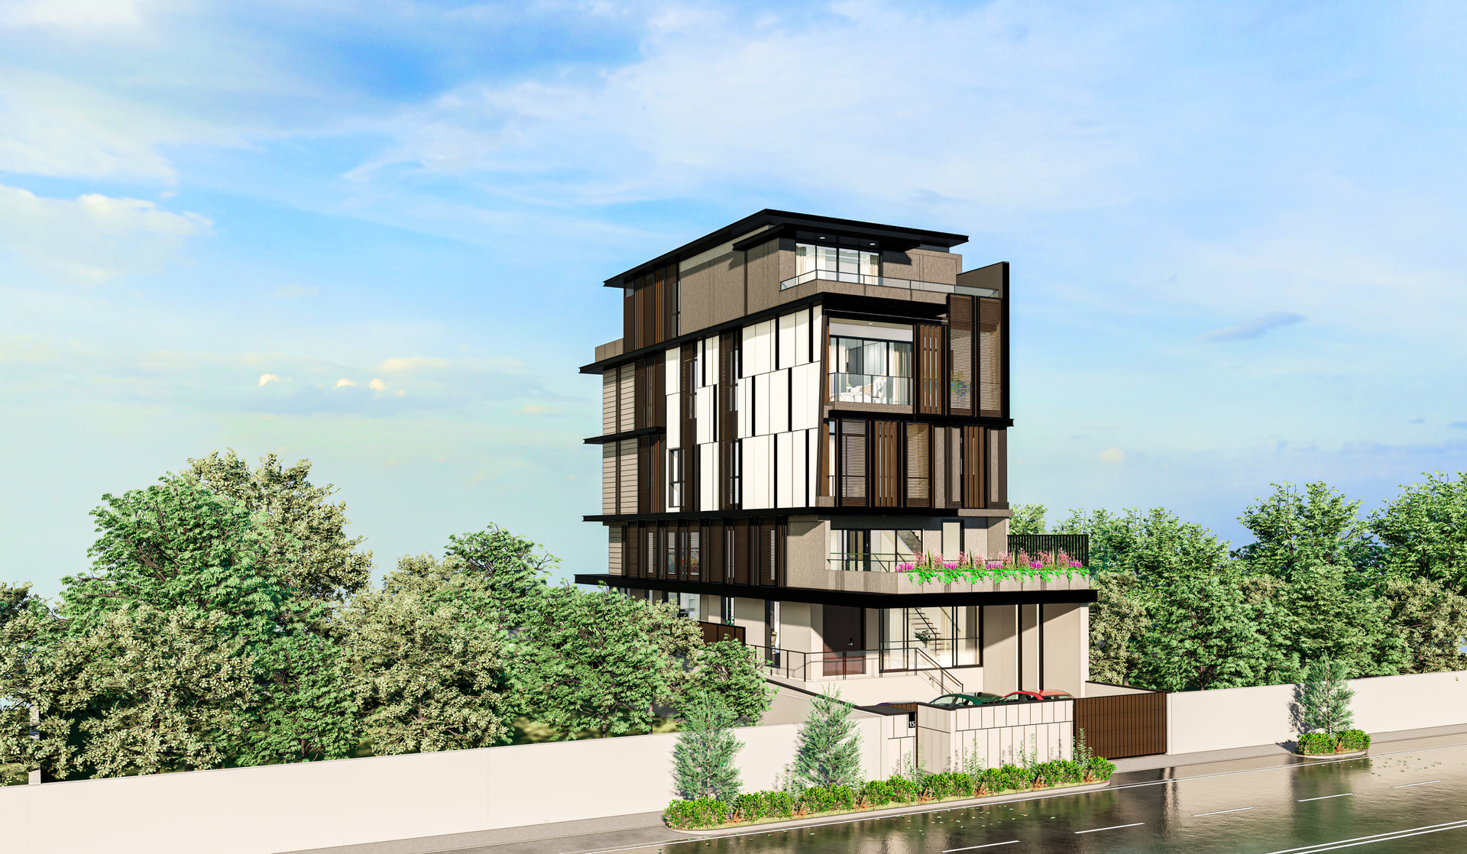
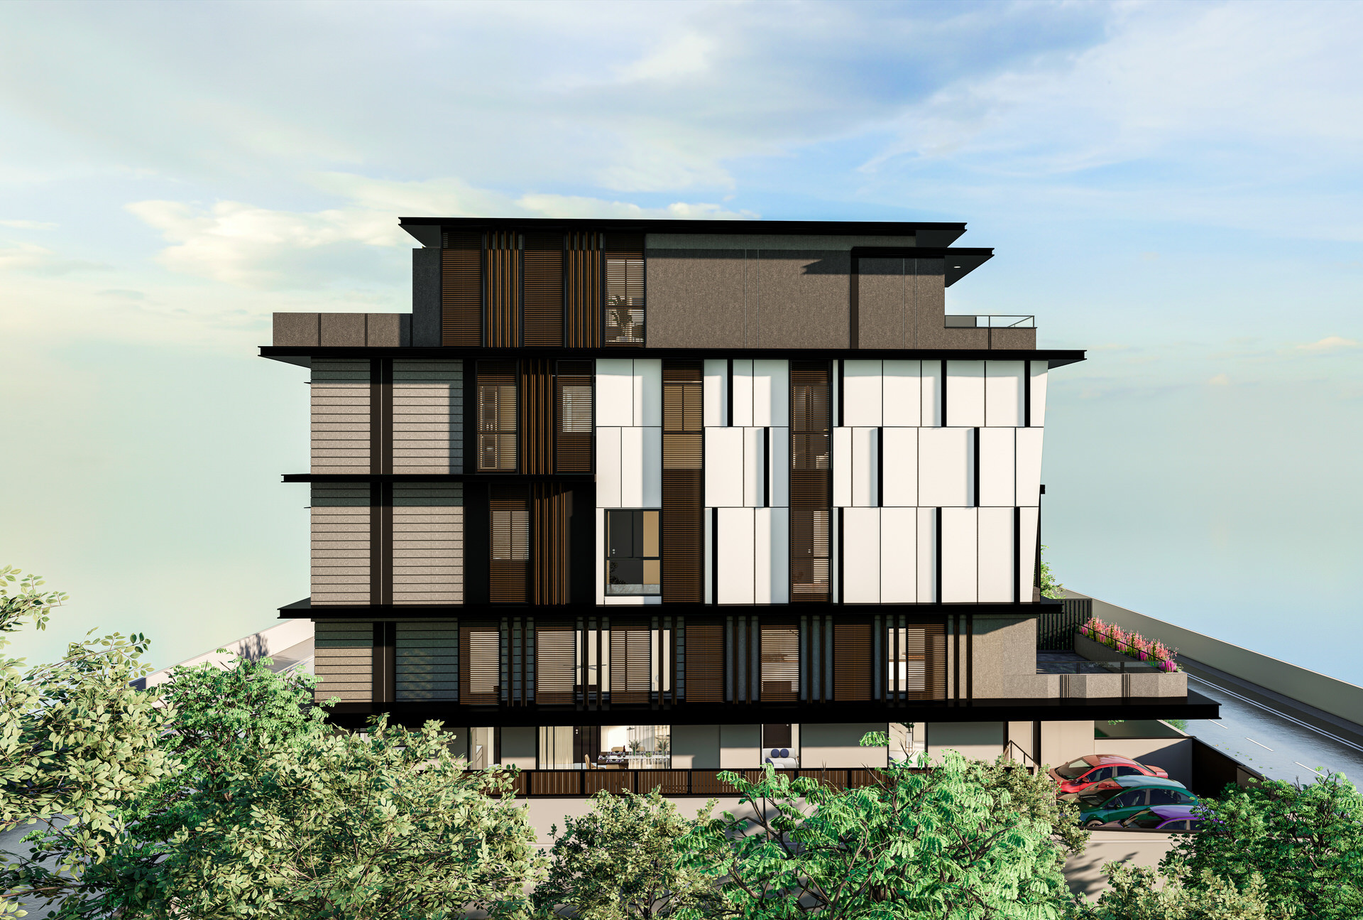
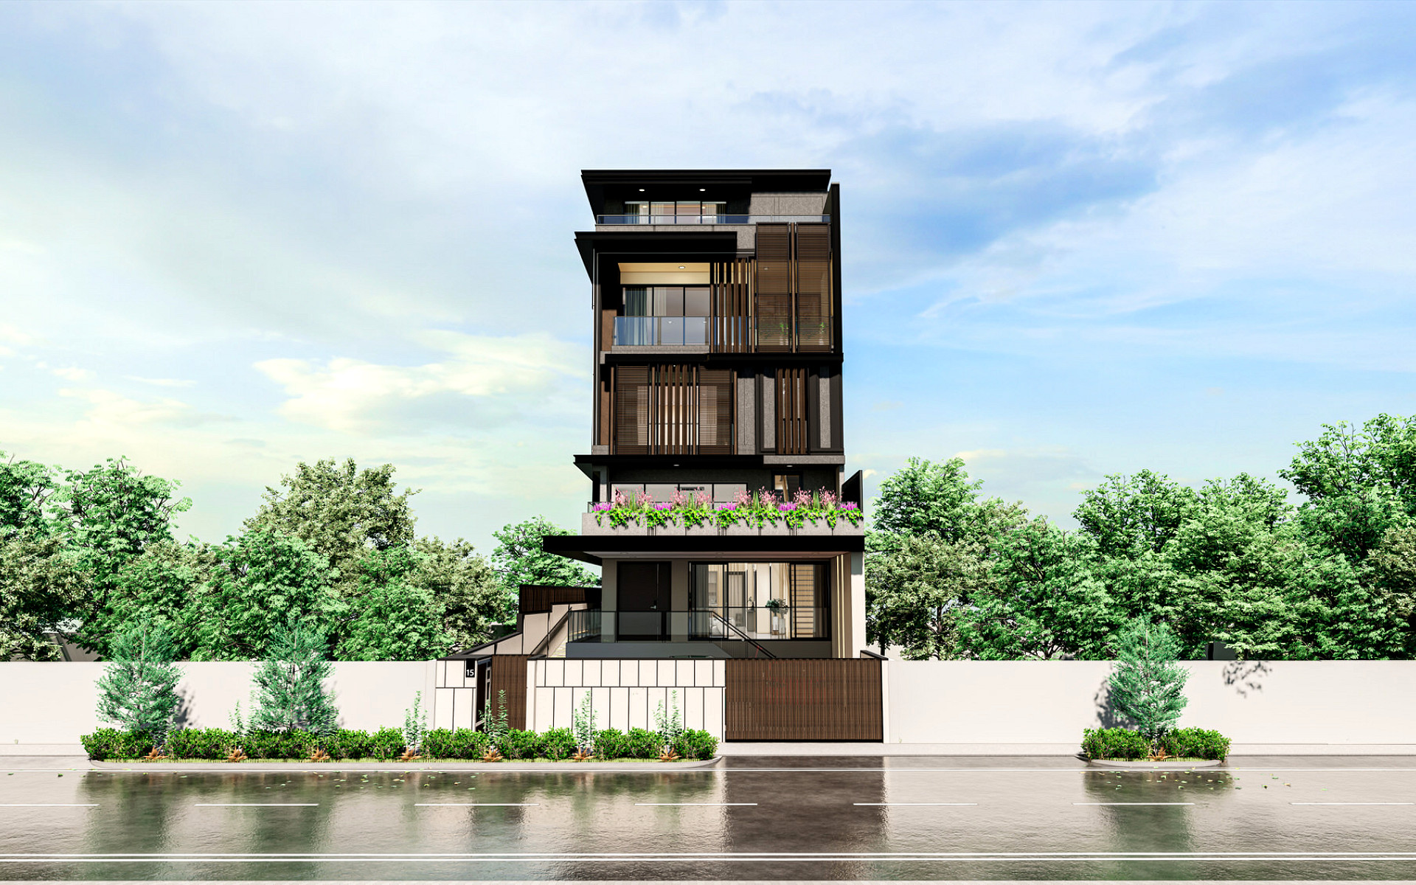
The striking contemporary facade features a sophisticated well blended mix of materials — warm aluminium timber look-a-like screens in varying types for privacy and sun shading, glass balustrades for safety, and combination of smooth and textured wall paints. Clean architectural geometric lines and fenestrations create a modern, light-filled living home environment. Its corner positioning offers dual frontage, enhancing natural light, ventilation and openness throughout the home. Lush planter boxes along the car porch front roof balcony soften the architecture with refreshing greenery.

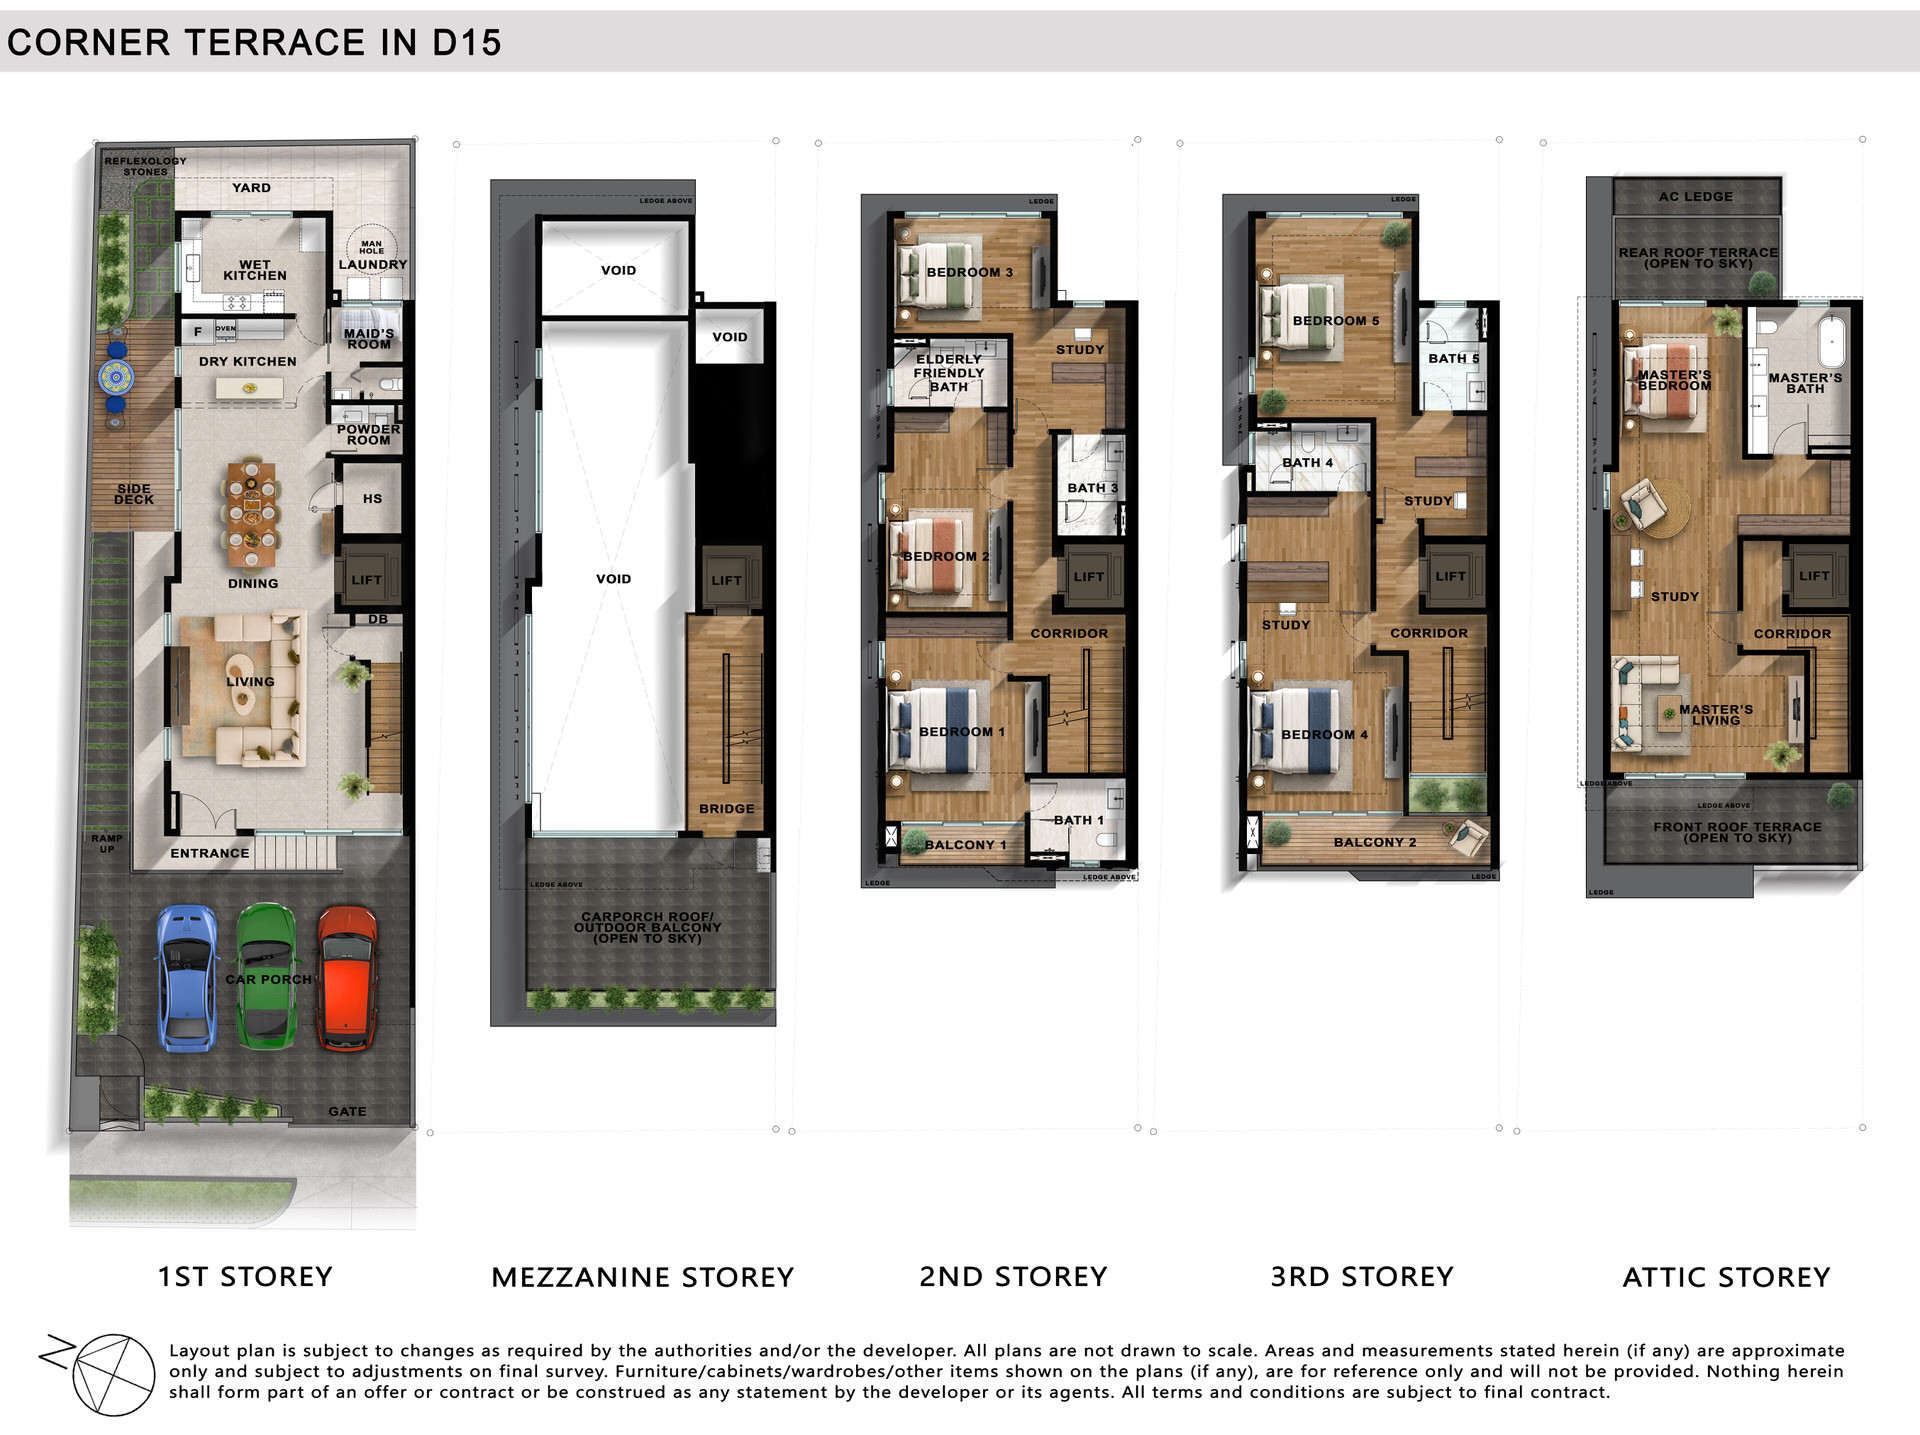
On the first storey, you’re welcomed into a spacious, high ceiling, living, dining and dry kitchen area. The dry and wet kitchens open to a multi-functional yard, with a guest powder room nearby. The home is accessed and secured by timber look-a-like pedestrian swing gate and vehicular sliding gate leading to a spacious side-by-side parking that fits 3 cars. An access ramp provides convenient access to a side deck- perfect for your morning tea. Just beside it is a dedicated reflexology corner for daily wellness. All levels are made accessible via home lift.

The mezzanine level leads directly to the open sky car porch roof terrace — an ideal spot for alfresco dining or evening coffee with a view. The 2nd storey features three spacious ensuite bedrooms (one with balcony). The 3rd storey houses two larger ensuite bedrooms (one with larger balcony and a planter).

The entire attic storey is reserved solely for the master suite, comprising a spacious bedroom with its own living area, study space and luxurious master bath. Both sides of this sanctuary open out to private roof terraces, offering panoramic views and the perfect setting for relaxation. With its flat reinforced concrete design, the roof is ideal for solar panels, making it a smart choice for energy efficiency.

Location is a key draw. Everything you need is minutes away at Paya Lebar Square, PLQ Mall, SingPost Centre and Eunos Mall with heartland shops, cafes along Eunos Road and Sims Avenue, as well as wet markets at Haig Road, Sims Place and Geylang Serai. Families will appreciate reputable schools nearby. For connectivity, Eunos MRT Station on the East West Line is a ~ 5-minute walk, and Paya Lebar Interchange is just a 5 - 8 minute drive away. Major expressways KPE, PIE and ECP are easily accessible.

This is a rare opportunity to own a brand new freehold corner terrace with massive land, lift access, 3-car parking, and a true penthouse-style master in the attic.

At a Glance

  • New Freehold Development
  • Southwest facing 3-storey corner terrace with mezzanine & attic
  • 6+1 bedrooms (ensuite), 1 powder room
  • Land size (est): 3,010 sqft
  • Built-up area (est): 8,921 sqft
  • TOP (est): Q3 2027
  • Price: please enquire

Layout

 1

Features & Finishes

GREEN FEATURES

  • Sustainable materials
  • Water efficient sanitary fittings
  • Energy efficient lights, air-conditioning units and lift system
  • Provision of large windows for natural lighting and ventilation for all habitable areas
  • Provision of sun-shading screens to minimise sunlight while allowing air, soft breeze and light to pass through
  • Provision of covered car porch within the development
  • Roof is solar panel installation ready

RESIDENCE

  • Living area ceiling height (estimated ~ 4.85m)
  • 1st storey living, dining, dry kitchen, powder room and lift floor is lined with marble flooring
  • External side ramp leads to a side deck, with an adjacent reflexology corner for daily wellness
  • Outdoor car porch balcony at the mezzanine level with planter
  • 2nd and 3rd Storey bedrooms facing main road provided with balconies
  • Master bedroom on attic storey opens to two private outdoor roof terraces
  • Timber teak floor graces the upper levels bedrooms and corridors
  • In-built lift with easy access to all levels
  • Solar panel ready reinforced concrete roof

KITCHEN

  • Dry & fully enclosed wet kitchen
  • Equipped with premium kitchen appliances

BEDROOM

  • 6 bedrooms (ensuite) and helper’s room (ensuite) (2 with balconies)
  • Entire attic storey dedicated to the master bedroom

BATHROOM

  • Master bath and Powder room fitted with marble walls and flooring
  • Other bathrooms are fitted with quality wall and floor tiles
  • Bathrooms (except helper’s) are fitted with premium sanitary wares and fittings

LOCALE

  • Train stations nearby include Eunos MRT (EW6) and Paya Lebar MRT (EW6). Bus stops nearby are After Lor 106 Changi (ID:82069) and Bef Lor 110 Changi (ID No. 83049).
  • Located within 1km* to Haig Girls’ School and within 2km* to CHIJ (Katong) Primary; Kong Hwa School; Maha Bodhi School; Ngee Ann Primary; St. Stephen’s School; Tanjong Katong Primary; Tao Nan School & Telok Kurau Primary.
  • Endless food options – Geylang Serai, Haig Road & Eunos Crescent Food Centres, restaurants and cafes along Eunos Road and Sims Avenue
  • Shop at Eunos Mall, Paya Lebar Square, PLQ Mall and SingPost Centre; Fairprice (Eunos Crescent, PLQ Mall, Joo Chiat Complex), Sheng Siong Supermart (KINEX)
  • Enjoy nature at Joo Chiat Terrace Park or a short drive to the Geylang Park Connector, Telok Kurau Park and Bedok Reservoir Park

    *please verify with MOE

Disclaimer: While reasonable care has been taken in preparing the information above, the developer, the builder and their agents shall not be held responsible for any discrepancies, inaccuracies or in the completeness of the information above. All information including renderings, illustrations, pictures, photographs and other graphic representation and references are artist's impressions only, and asking price(s), are all subject to changes as may be required by the developer or as required or approved by the authorities. All plans (if any) are not drawn to scale; areas and measurements stated herein (if any) are approximate only and subject to adjustments on final survey. All furniture, wardrobes, kitchen/electrical appliances, accessories and other items shown (if any) are for illustration purposes only. Unless expressly specified to the contrary, the sale of the property does not include any such such furniture, wardrobes, kitchen/electrical appliances, accessories and other items. Nothing herein shall form part of an offer or contract or be construed as any statement or representation by the developer or its agents. All terms and conditions are subject to final contract.